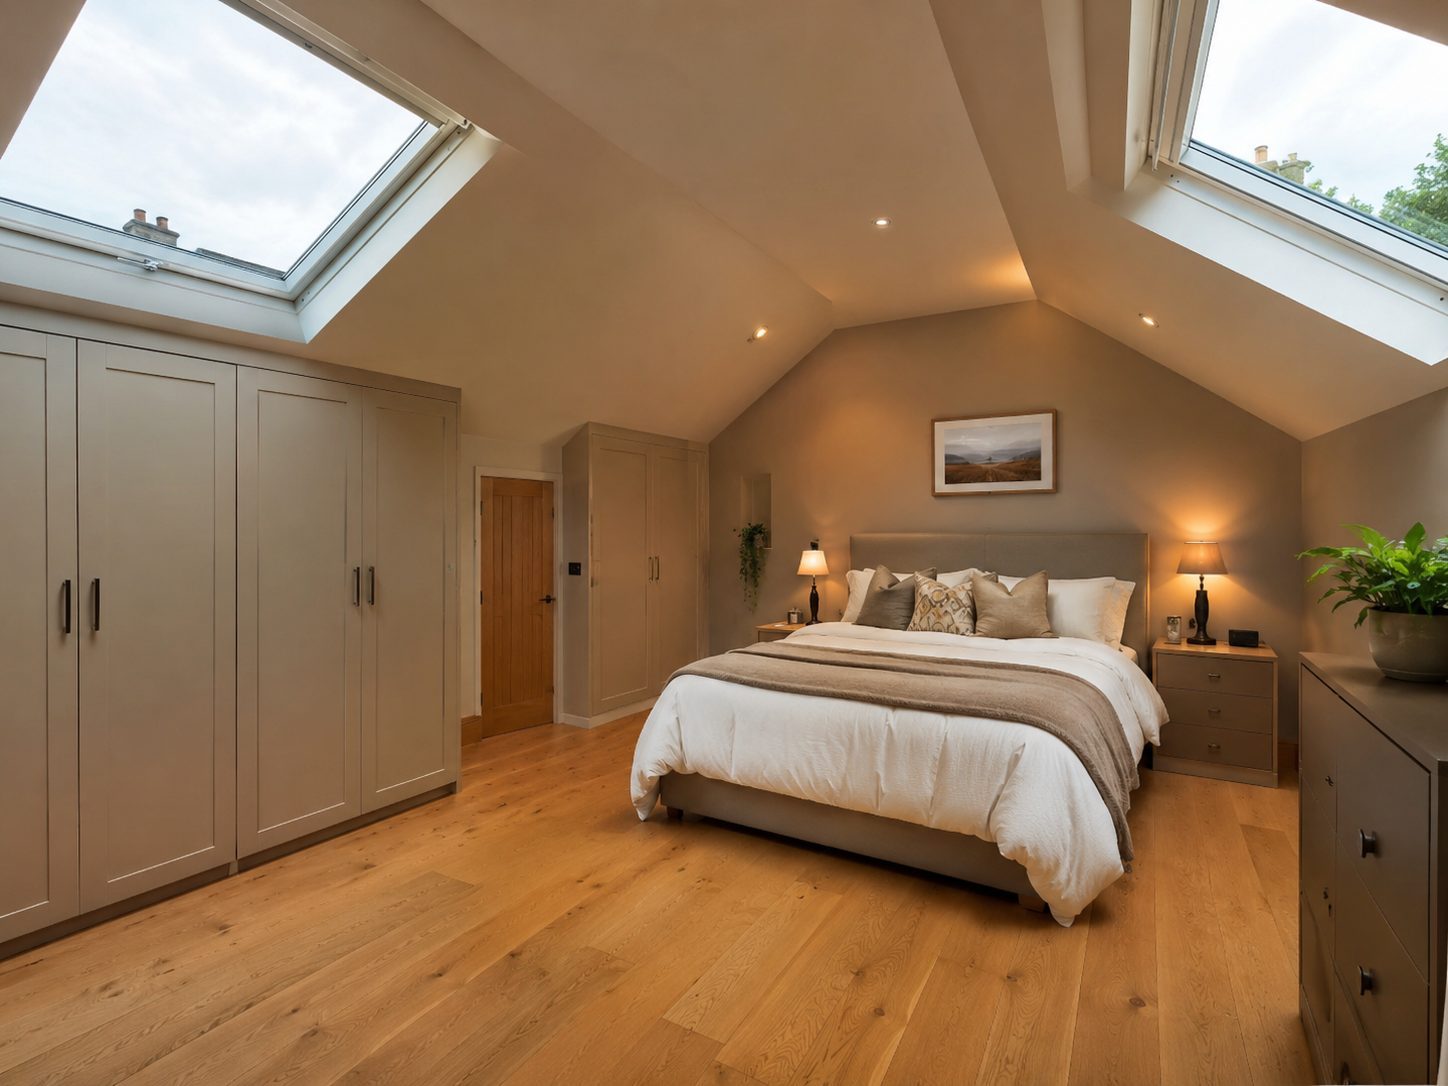
A loft conversion is often the cheapest way to add a real, usable room to a house, because the space is already there. The work is in making it structurally sound, properly lit and comfortable to stand up in — new floor structure, dormers or roof lights, a safe staircase, and a warm, well-insulated finish.
We handle the structural and finishing joinery for loft conversions across East Kilbride and the surrounding towns, working with your structural drawings to turn dead roof space into a bedroom, study, playroom or en-suite.
Scope
What a loft conversion involves
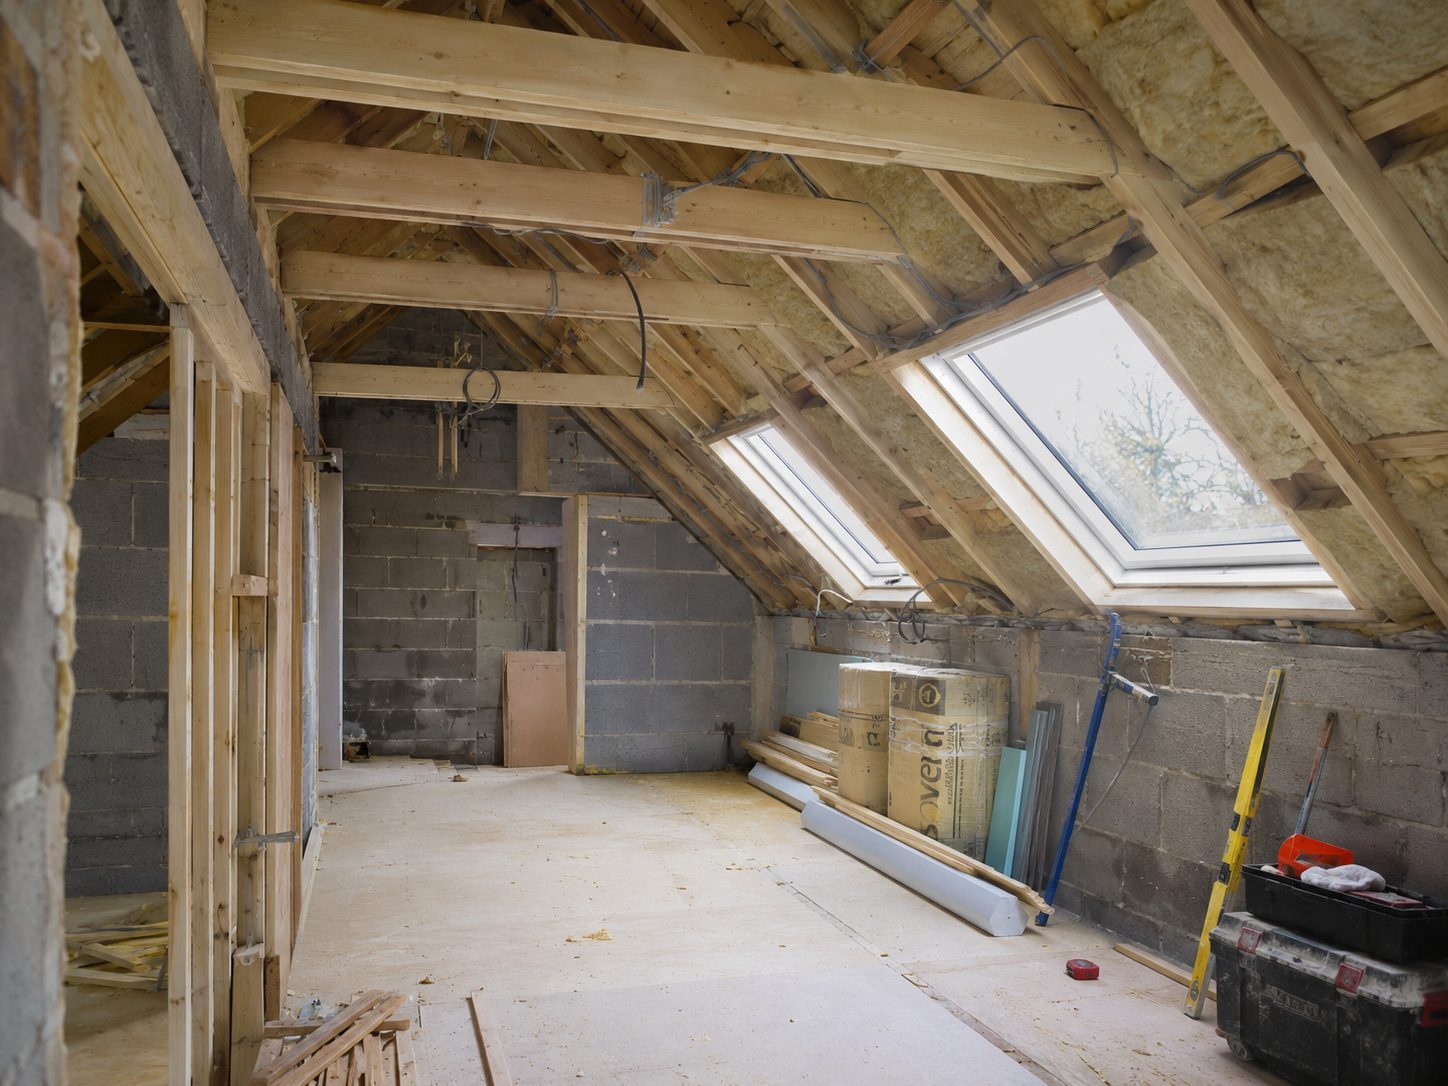
- New floor structure to take the load
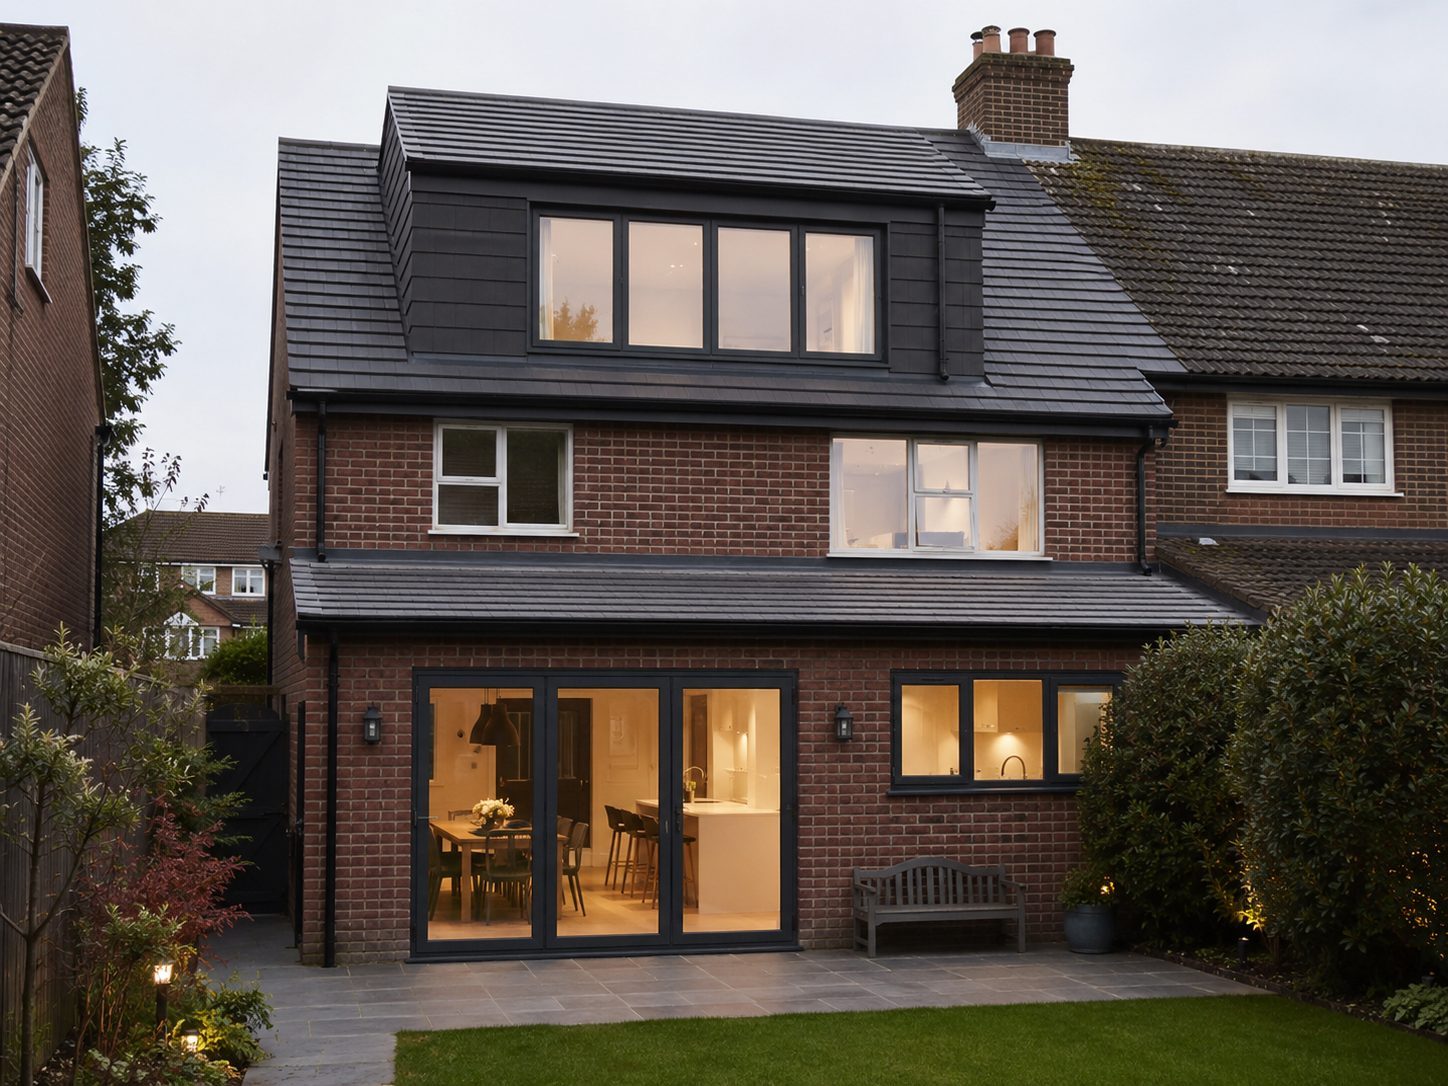
- Dormer construction and roof-light openings
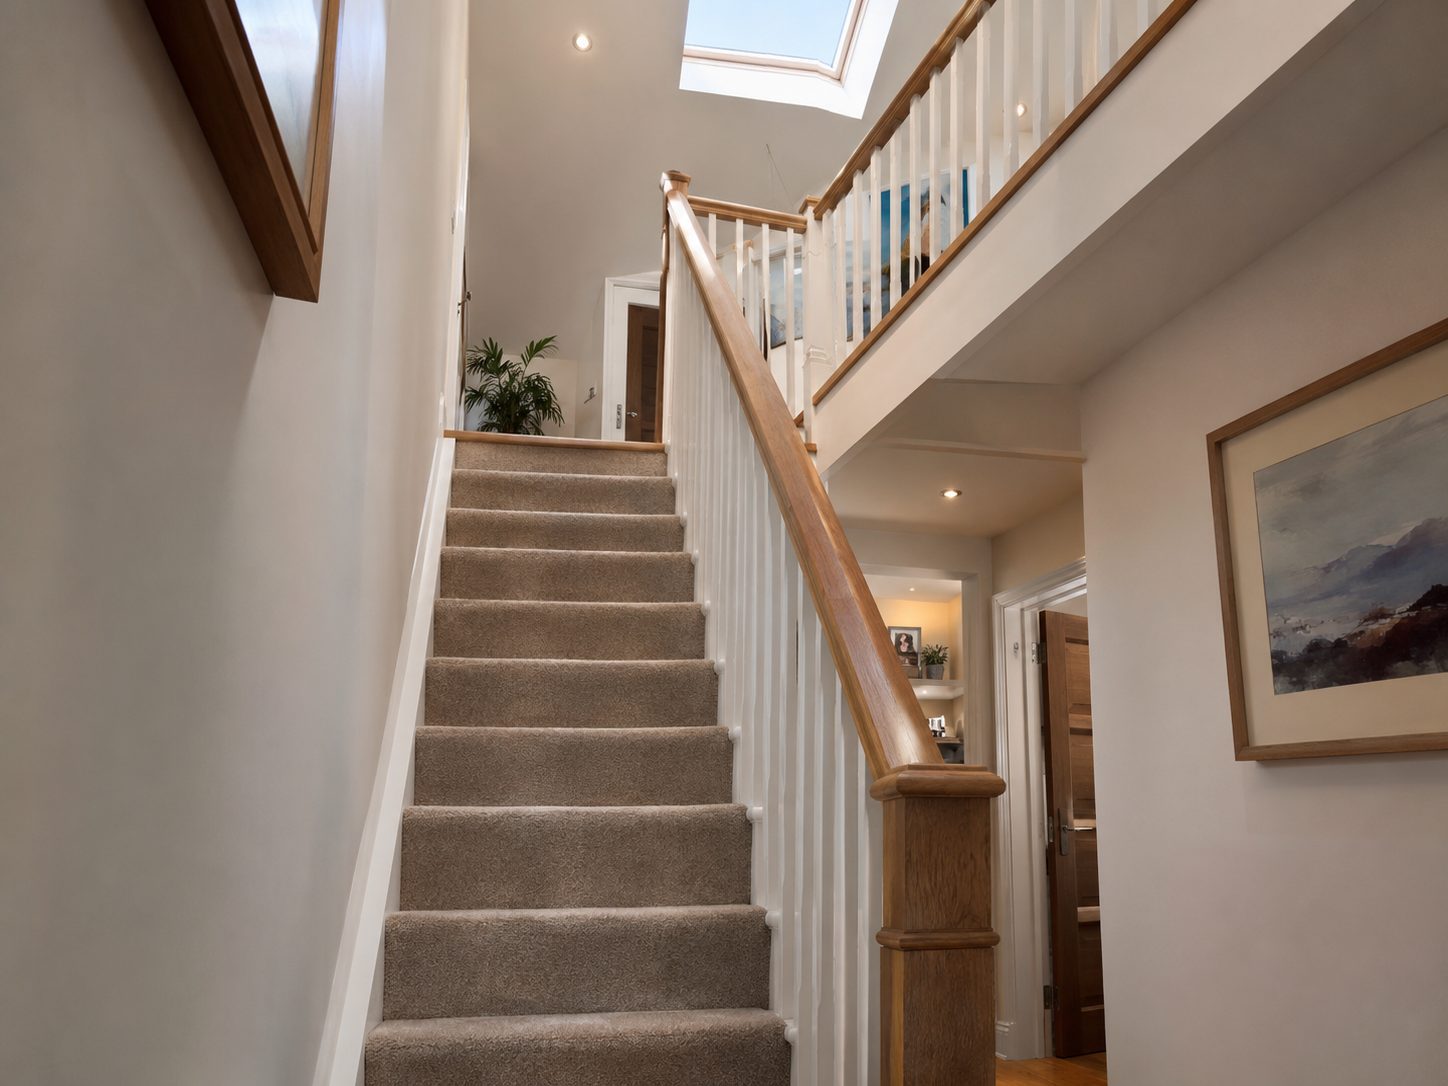
- Staircase design and fitting for safe access
- Studwork, insulation battening and lining
- Second fix — doors, skirtings and finishing
- Built-in and eaves storage to use every inch
The detail
Head height, light and a safe way up
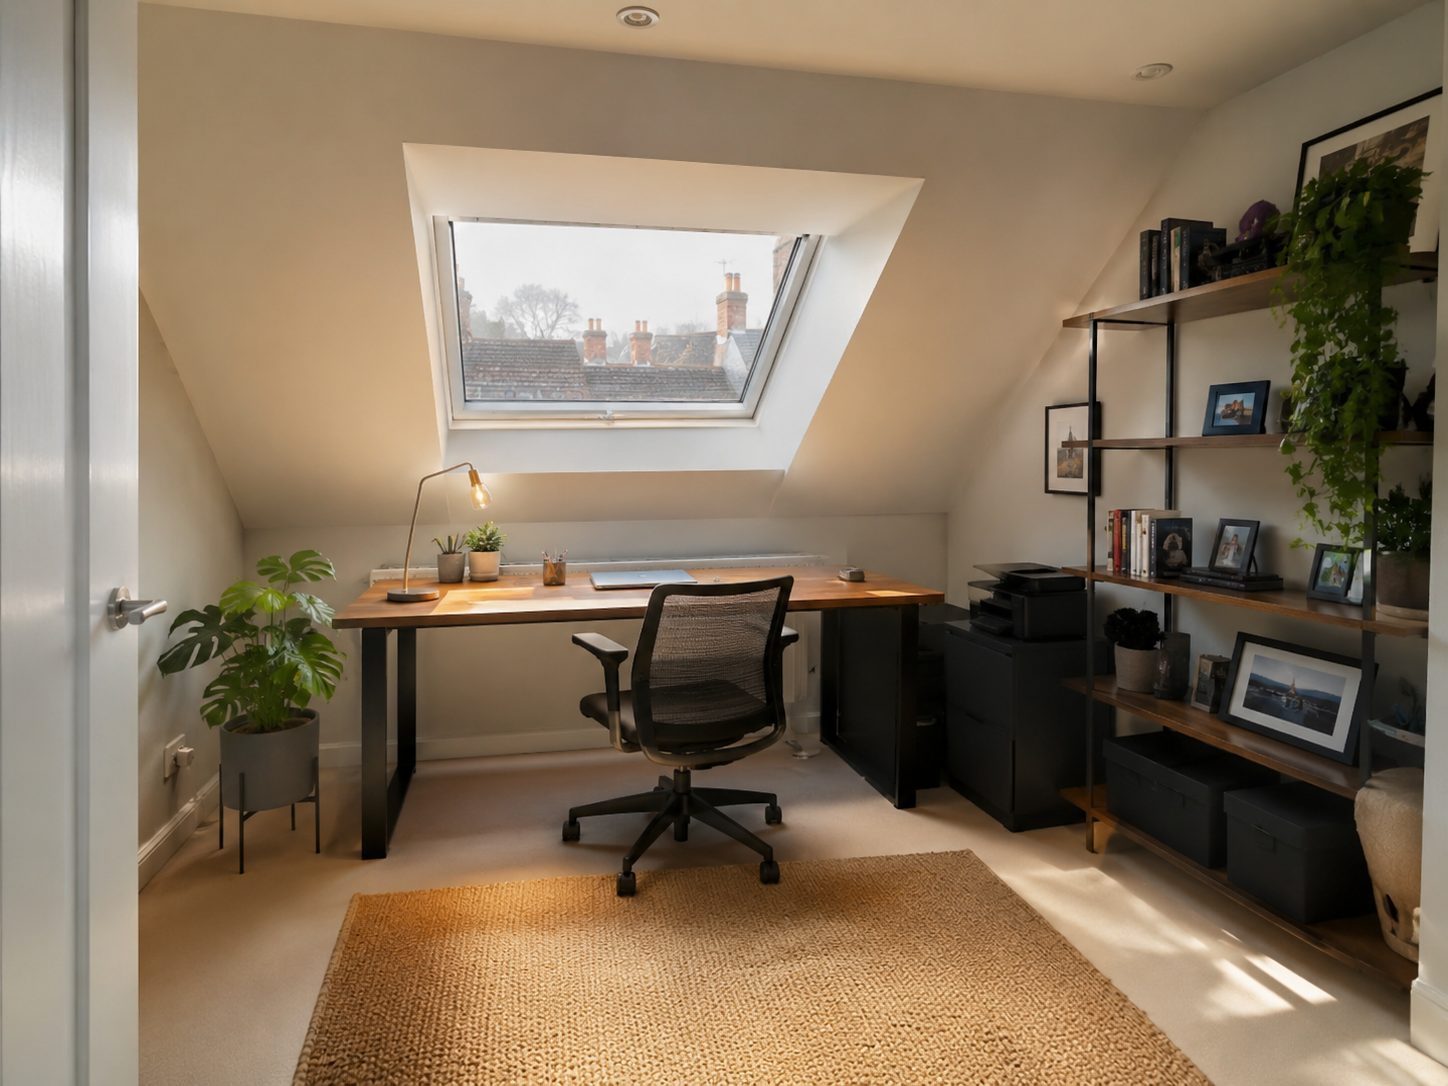
Three things decide whether a loft conversion feels like a proper room or an afterthought: usable head height, natural light, and a staircase that's safe and doesn't eat the room below. We plan all three around your roof rather than forcing a template onto it.
The eaves are where clever storage lives. We build it in so the awkward low corners earn their keep instead of gathering dust.
How we work
Straightforward, from first call to sign-off
Free consultation
We visit, listen to what you want, and take the measurements and notes we need to price it accurately.
Clear fixed quote
You get an itemised, no-jargon quote with no obligation. What we quote is what you pay.
The build
One team on site, kept tidy and protected, with regular updates so you always know where things stand.
Sign-off
We walk the finished work with you and aren't done until you're happy. We stand behind our workmanship.
Common questions
Loft Conversions, answered
Will my loft work for a conversion?
Most do, but head height and roof structure decide what's possible. We'll take a look and give you a straight answer rather than selling you something the roof won't allow.
Do loft conversions need building warrant approval?
Structural loft conversions generally do. We build to the approved drawings; the warrant itself is handled with your designer and the local authority.
Can you fit the staircase too?
Yes — the stair is a big part of the job. We design and fit it so it's safe, compliant and takes as little space as possible from the floor below.
Thinking about loft conversions?
Tell us what you've got in mind and we'll give you a clear, no-obligation quote.